Lariat by Ashton Woods, 109 Travis Lane Liberty Hill, TX 78642
Appointments available click "Schedule Tour" to schedule a visit.
Request Information
If you have questions, would like a brochure or to schedule a visit at the The Cottages at Lariat, please complete the form and we will be happy to contact you shortly.
FROM DOWNTOWN LIBERTY HILL: Head north on CR 214 for approximately 3 miles. Turn left onto Leeland Drive, then turn left onto Travis Lane. The designer model home is located on the left at 109 Travis Lane.
Exceptional design defines the Blue Jay floor plan, where functionality and style come together effortlessly. Entertain with ease in the expansive dining room, conveniently located just steps from the kitchen, making meal service and gatherings seamless. Enjoy the privacy of the spacious primary suite, thoughtfully tucked away for relaxation. With ample closet space and a layout that prioritizes comfort, the Blue Jay provides a perfect blend of openness and seclusion for every lifestyle.
Calculate Your Monthly Mortgage Payment
Your mortgage payment is one of the most important factors in your homebuying decision. Find out what your monthly payment might look like based on interest rates, property taxes, insurance costs, and more.
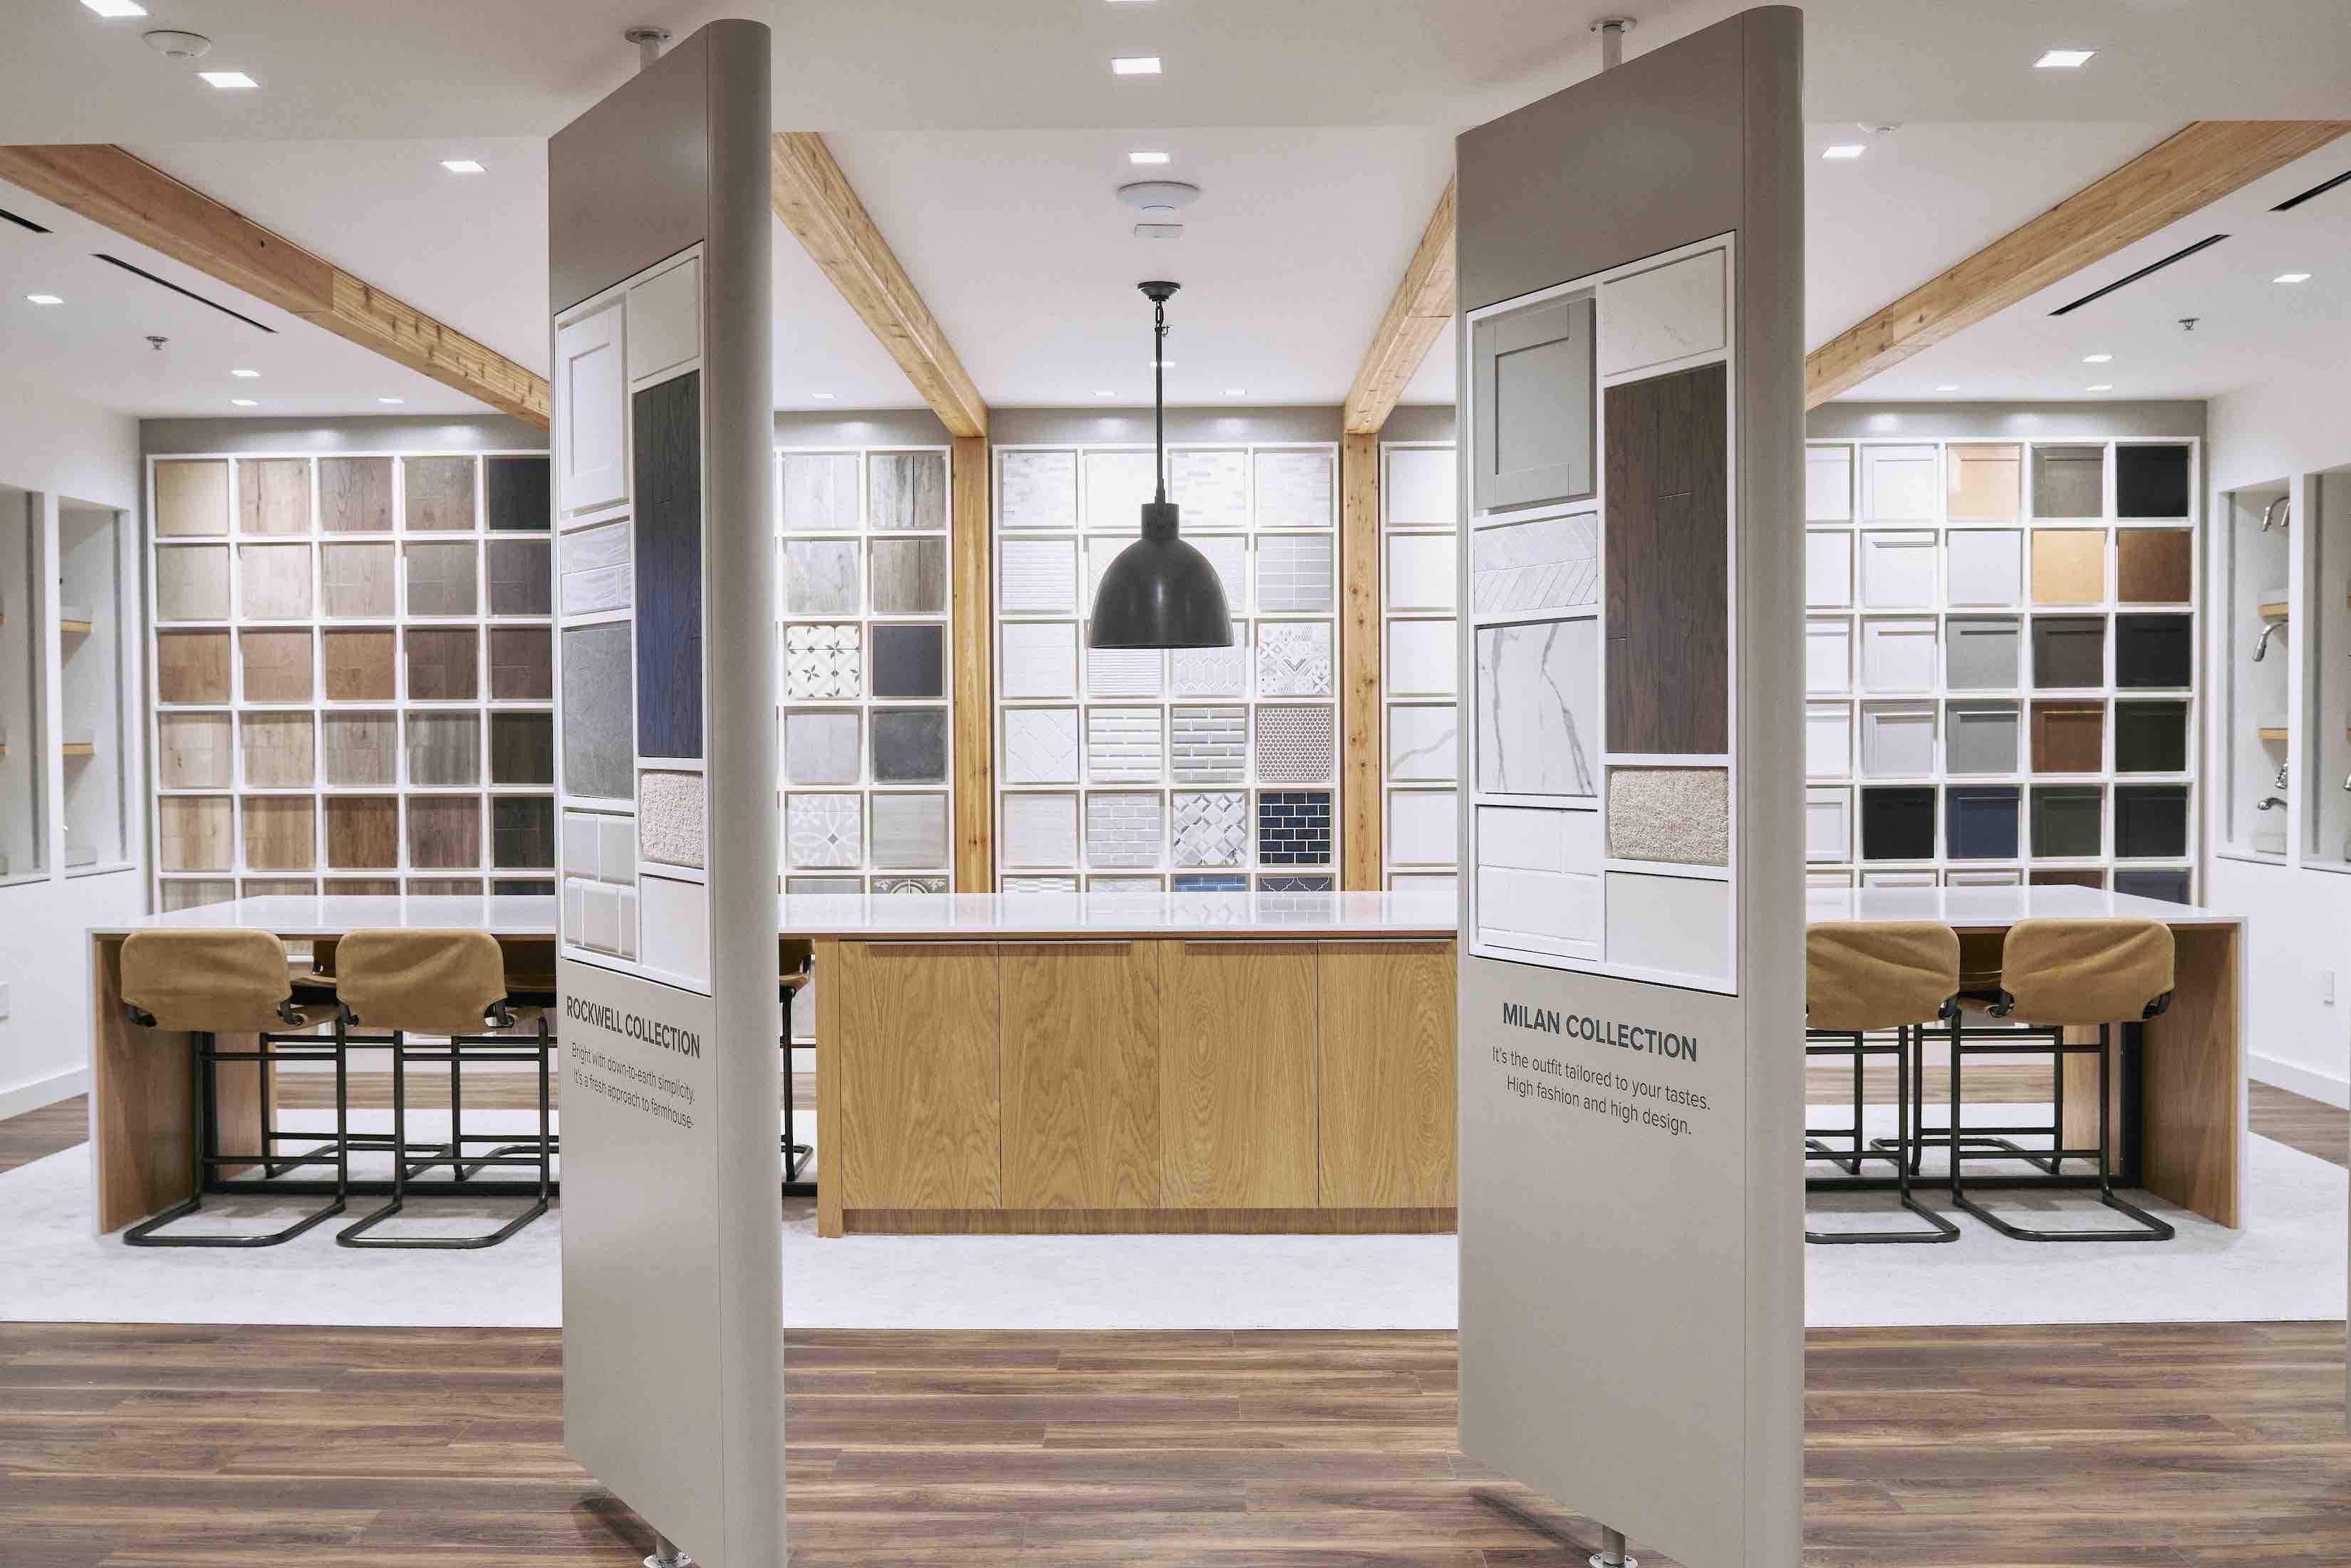
When it comes to making a home feel uniquely yours, design is in the details. That's why our award-winning studio lets you collaborate with professional designers every step of the way. Get started today by viewing the many possibilities and personal touches that will bring your vision to life.
Want a designer home without having to pick every fit and finish yourself? The Ashton Woods Collections are easy-to-love design palettes across a wide variety of styles curated by our very own designers. They’ve pulled from today’s favorite countertops, cabinets and colors and added a designer’s touch to instantly make your brand-new home an Ashton Woods Masterpiece. Find the one that speaks to you!
The Cottages at Lariat Blue Jay Quick Move-Ins
If you're looking for a home that feels like it was built just for you and is ready when you are, see below for what's currently available
There was an error adding Raven to your favorites; please try again later
Raven was added to your favorites
Raven was removed from your favorites
Get Directions
The Cottages at Lariat
Lariat by Ashton Woods, 109 Travis Lane Liberty Hill, TX 78642
Appointments available click "Schedule Tour" to schedule a visit.
Request Information
If you have questions, would like a brochure or to schedule a visit at the The Cottages at Lariat, please complete the form and we will be happy to contact you shortly.
FROM DOWNTOWN LIBERTY HILL: Head north on CR 214 for approximately 3 miles. Turn left onto Leeland Drive, then turn left onto Travis Lane. The designer model home is located on the left at 109 Travis Lane.
Get Directions
The Cottages at Lariat
Lariat by Ashton Woods, 109 Travis Lane Liberty Hill, TX 78642
Appointments available click "Schedule Tour" to schedule a visit.
Request Information
If you have questions, would like a brochure or to schedule a visit at the The Cottages at Lariat, please complete the form and we will be happy to contact you shortly.
FROM DOWNTOWN LIBERTY HILL: Head north on CR 214 for approximately 3 miles. Turn left onto Leeland Drive, then turn left onto Travis Lane. The designer model home is located on the left at 109 Travis Lane.
Get Directions
The Cottages at Lariat
Lariat by Ashton Woods, 109 Travis Lane Liberty Hill, TX 78642
Appointments available click "Schedule Tour" to schedule a visit.
Request Information
If you have questions, would like a brochure or to schedule a visit at the The Cottages at Lariat, please complete the form and we will be happy to contact you shortly.
FROM DOWNTOWN LIBERTY HILL: Head north on CR 214 for approximately 3 miles. Turn left onto Leeland Drive, then turn left onto Travis Lane. The designer model home is located on the left at 109 Travis Lane.
Get Directions
The Cottages at Lariat
Lariat by Ashton Woods, 109 Travis Lane Liberty Hill, TX 78642
Appointments available click "Schedule Tour" to schedule a visit.
Request Information
If you have questions, would like a brochure or to schedule a visit at the The Cottages at Lariat, please complete the form and we will be happy to contact you shortly.
FROM DOWNTOWN LIBERTY HILL: Head north on CR 214 for approximately 3 miles. Turn left onto Leeland Drive, then turn left onto Travis Lane. The designer model home is located on the left at 109 Travis Lane.
You can't compare more than 4 plans.
You can't compare fewer than 2 plans.
Plans to Compare
Select at least 2 plans. Add up to 4 plans to compare.

 Other Locations



 Liberty Hill, TX
 Single Family
 3 Beds
 3 Baths
 2,180 sq. ft.
 2 Stories
 2 Car Garage







 Blue Jay
 Serene


