Appointments available click "Schedule Tour" to schedule a visit
If you have questions, would like a brochure or to schedule a visit at the Weslyn Park Classical, please complete the form and we will be happy to contact you shortly.
From 417: Take exit 22 (Narcoossee Road). Go south on Narcoossee Road. Follow approximately 5 miles and turn left on Cyrils Drive. Follow 2.5 miles to Weslyn Park community on left. Take first left onto Rover Way.
In map/navigation apps, enter "Weslyn Park by Ashton Woods" for directions.
The Anderson is a two-story home offering four bedrooms, three full bathrooms, one half bathroom, and a two-car garage. Expand the possibilities for family living in the Anderson, which features a first-floor owner’s suite with walk-in shower and walk-in closet, a second-floor loft that can be a home office and a study or guest suite. Never feel crowded in your open concept great room and kitchen which features two story soaring ceilings. Your study in the back of the house is a perfect retreat. The options are endless including detaching the garage, adding a bonus room or whole apartment above the garage, or adding a guest retreat downstairs. I
Calculate Your Monthly Mortgage Payment
Your mortgage payment is one of the most important factors in your homebuying decision. Find out what your monthly payment might look like based on interest rates, property taxes, insurance costs, and more.
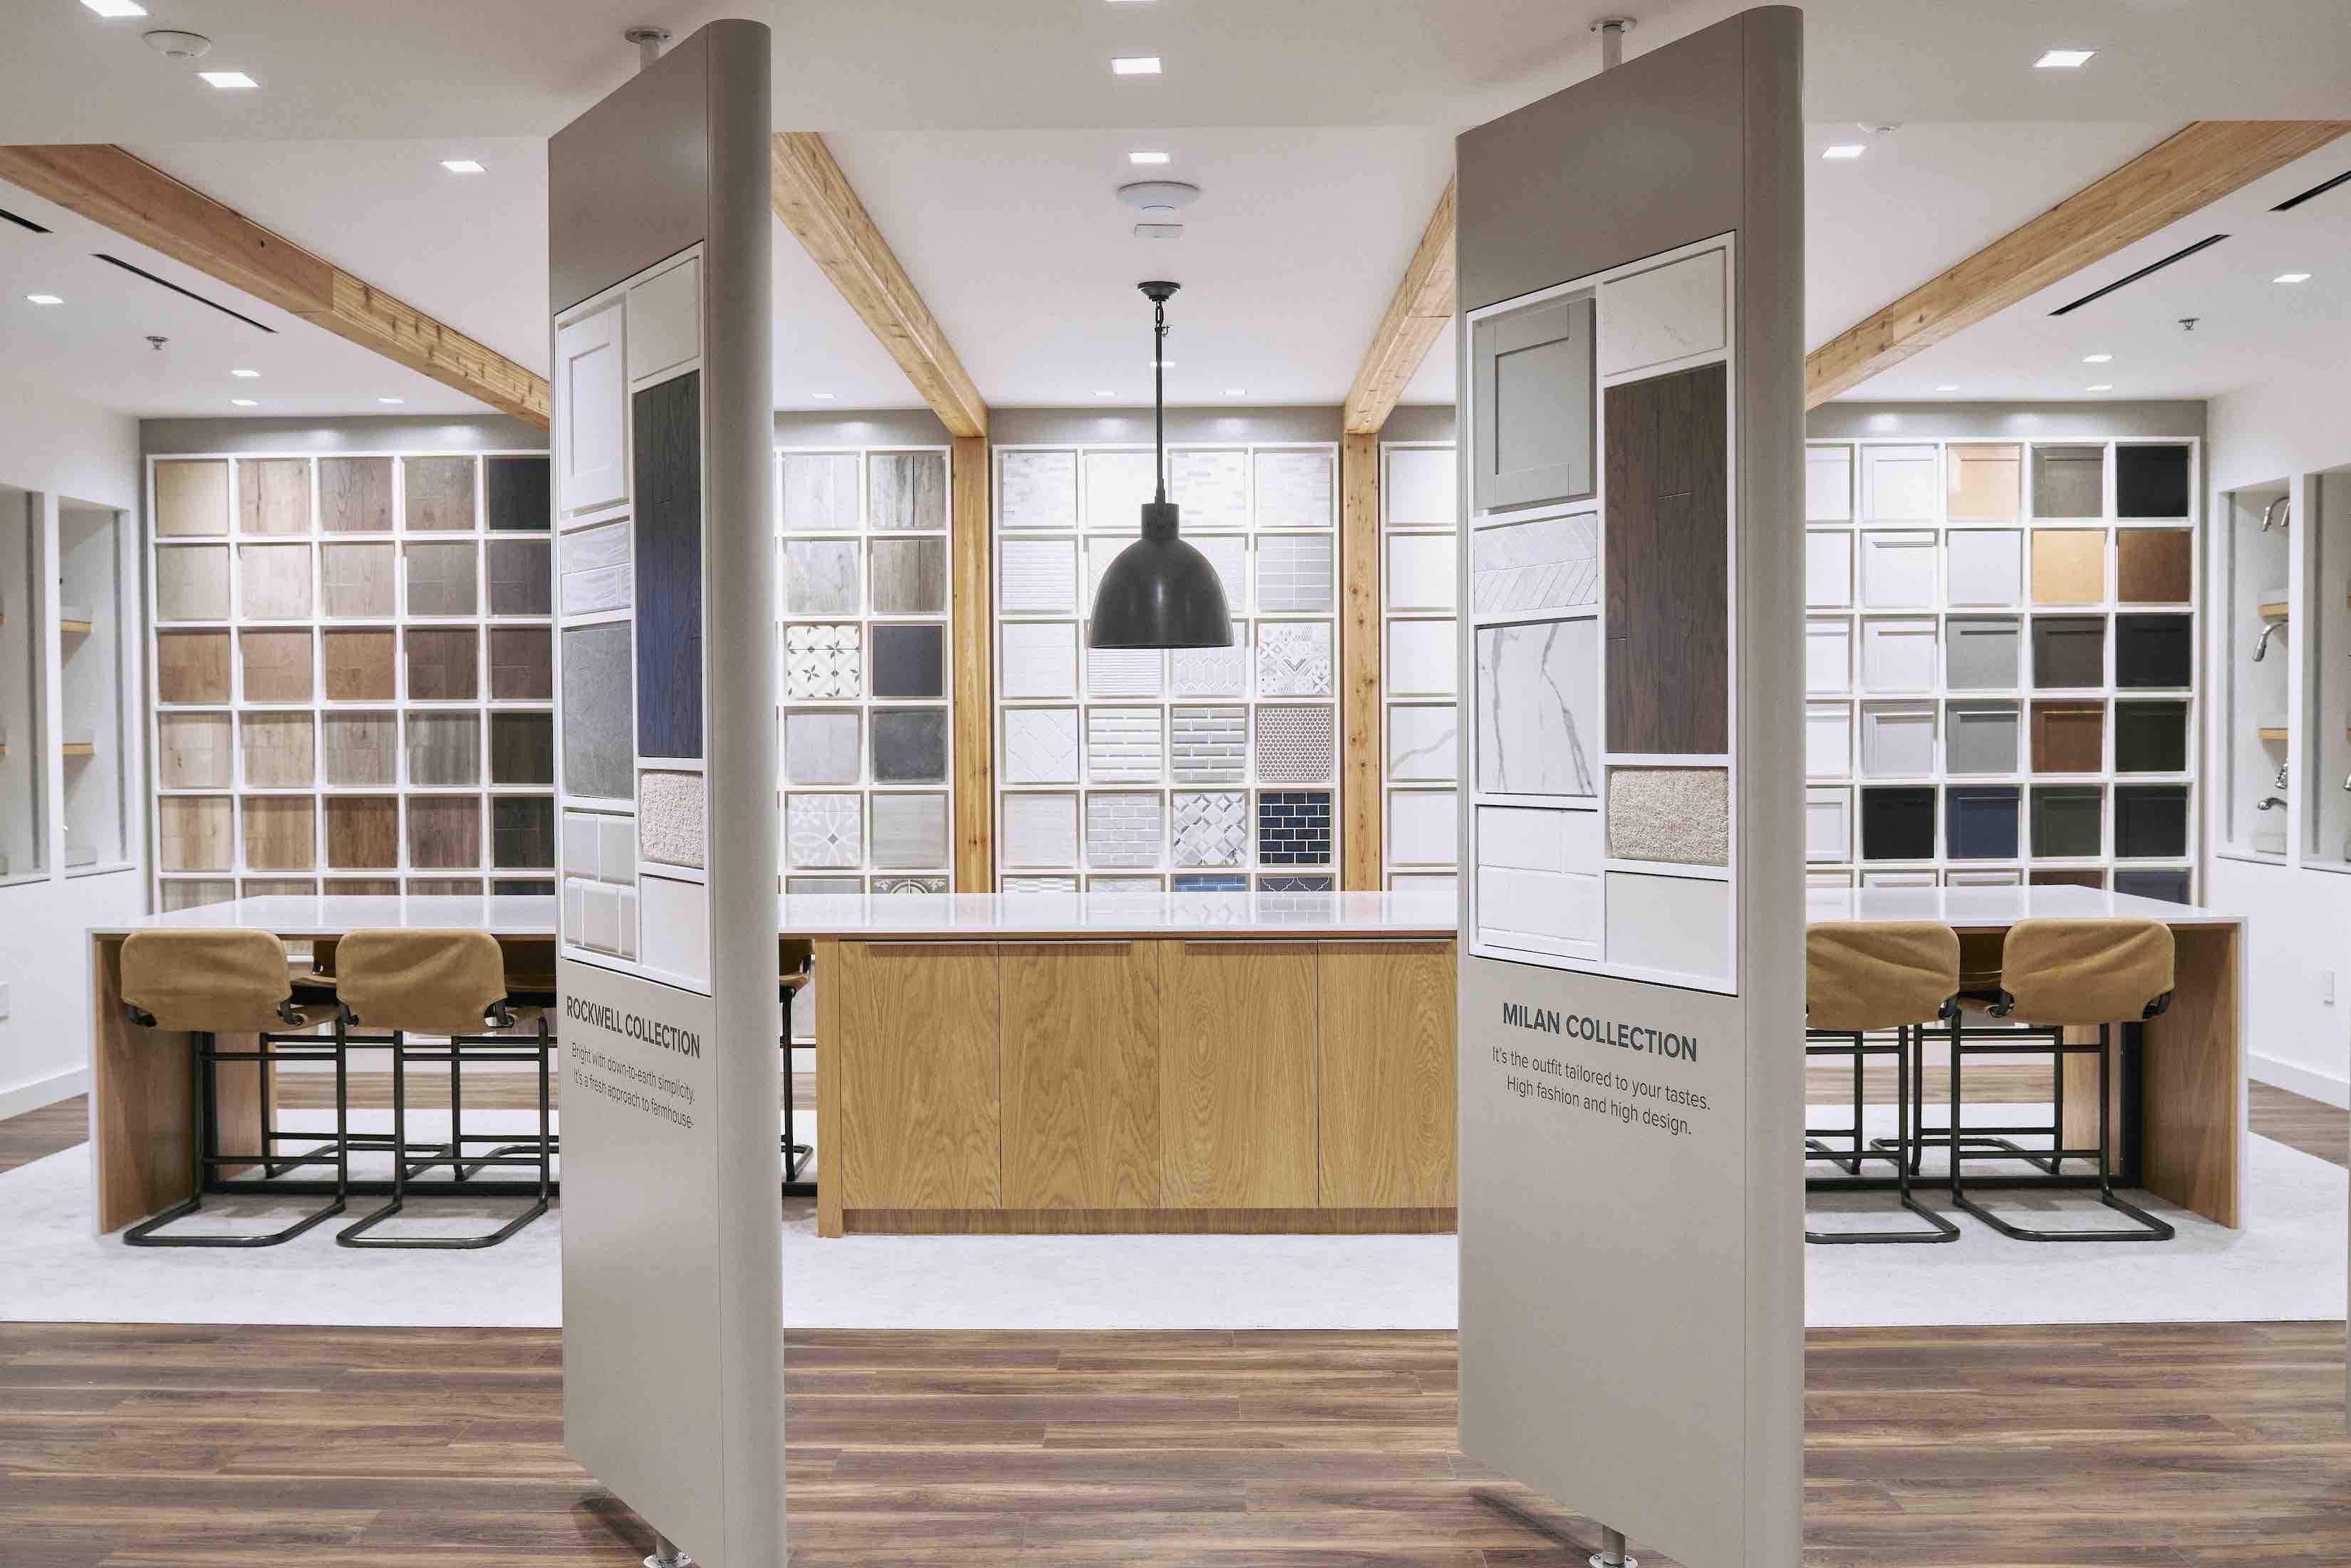
When it comes to making a home feel uniquely yours, design is in the details. That's why our award-winning studio lets you collaborate with professional designers every step of the way. Get started today by viewing the many possibilities and personal touches that will bring your vision to life.
Two-story layout with open-concept living on main floor
Kitchen opens to spacious family room for easy entertaining
Second-floor primary suite with private bath and walk-in closet
Two upstairs secondary bedrooms with shared full bathroom
Optional garage apartment for added living or income potential
Two-car garage and smart, functional design
There was an error adding Chambord II to your favorites; please try again later
Chambord II was added to your favorites
Chambord II was removed from your favorites
Get Directions
Weslyn Park Classical
6358 Rover Way St. Cloud, FL 34771
Appointments available click "Schedule Tour" to schedule a visit
If you have questions, would like a brochure or to schedule a visit at the Weslyn Park Classical, please complete the form and we will be happy to contact you shortly.
From 417: Take exit 22 (Narcoossee Road). Go south on Narcoossee Road. Follow approximately 5 miles and turn left on Cyrils Drive. Follow 2.5 miles to Weslyn Park community on left. Take first left onto Rover Way.
In map/navigation apps, enter "Weslyn Park by Ashton Woods" for directions.
Get Directions
Weslyn Park Classical
6358 Rover Way St. Cloud, FL 34771
Appointments available click "Schedule Tour" to schedule a visit
If you have questions, would like a brochure or to schedule a visit at the Weslyn Park Classical, please complete the form and we will be happy to contact you shortly.
From 417: Take exit 22 (Narcoossee Road). Go south on Narcoossee Road. Follow approximately 5 miles and turn left on Cyrils Drive. Follow 2.5 miles to Weslyn Park community on left. Take first left onto Rover Way.
In map/navigation apps, enter "Weslyn Park by Ashton Woods" for directions.
You can't compare more than 4 plans.
You can't compare fewer than 2 plans.
Plans to Compare
Select at least 2 plans. Add up to 4 plans to compare.

 Other Locations



 St. Cloud, FL
 Single Family
 4–6 Beds
 3–5 Baths | 1 Half Bath
 2,614–3,719 sq. ft.
 2 Stories
 2–3 Car Garage