
 Other Locations
2
Photos


-
 Windermere, FL
-
 Townhome
-
 3 Beds
-
 2 Baths | 1 Half Bath
-
 1,649 sq. ft.
-
 2 Stories
-
 2 Car Garage
Schedule Tour
About this Home Plan
Plan Highlights
- Open-concept first floor with spacious living areas
- Kitchen with island and walk-in pantry
- Private second-floor primary suite with walk-in closet
- Two additional upstairs bedrooms with shared bath
- Convenient upstairs laundry room
- Two-car garage with private courtyard space

Interested in This Home Plan?
If you have questions or want to schedule a visit, fill out the form below and we'll be in touch soon!
The Cypress Home Plan 360° Tour
Walk through your new home virtually–and see every room, counter, vista and vision.
The Cypress Home Plan 360° Tour
Walk through your new home virtually–and see every room, counter, vista and vision.
Lake Cawood Townhomes - Cypress Floor Plan
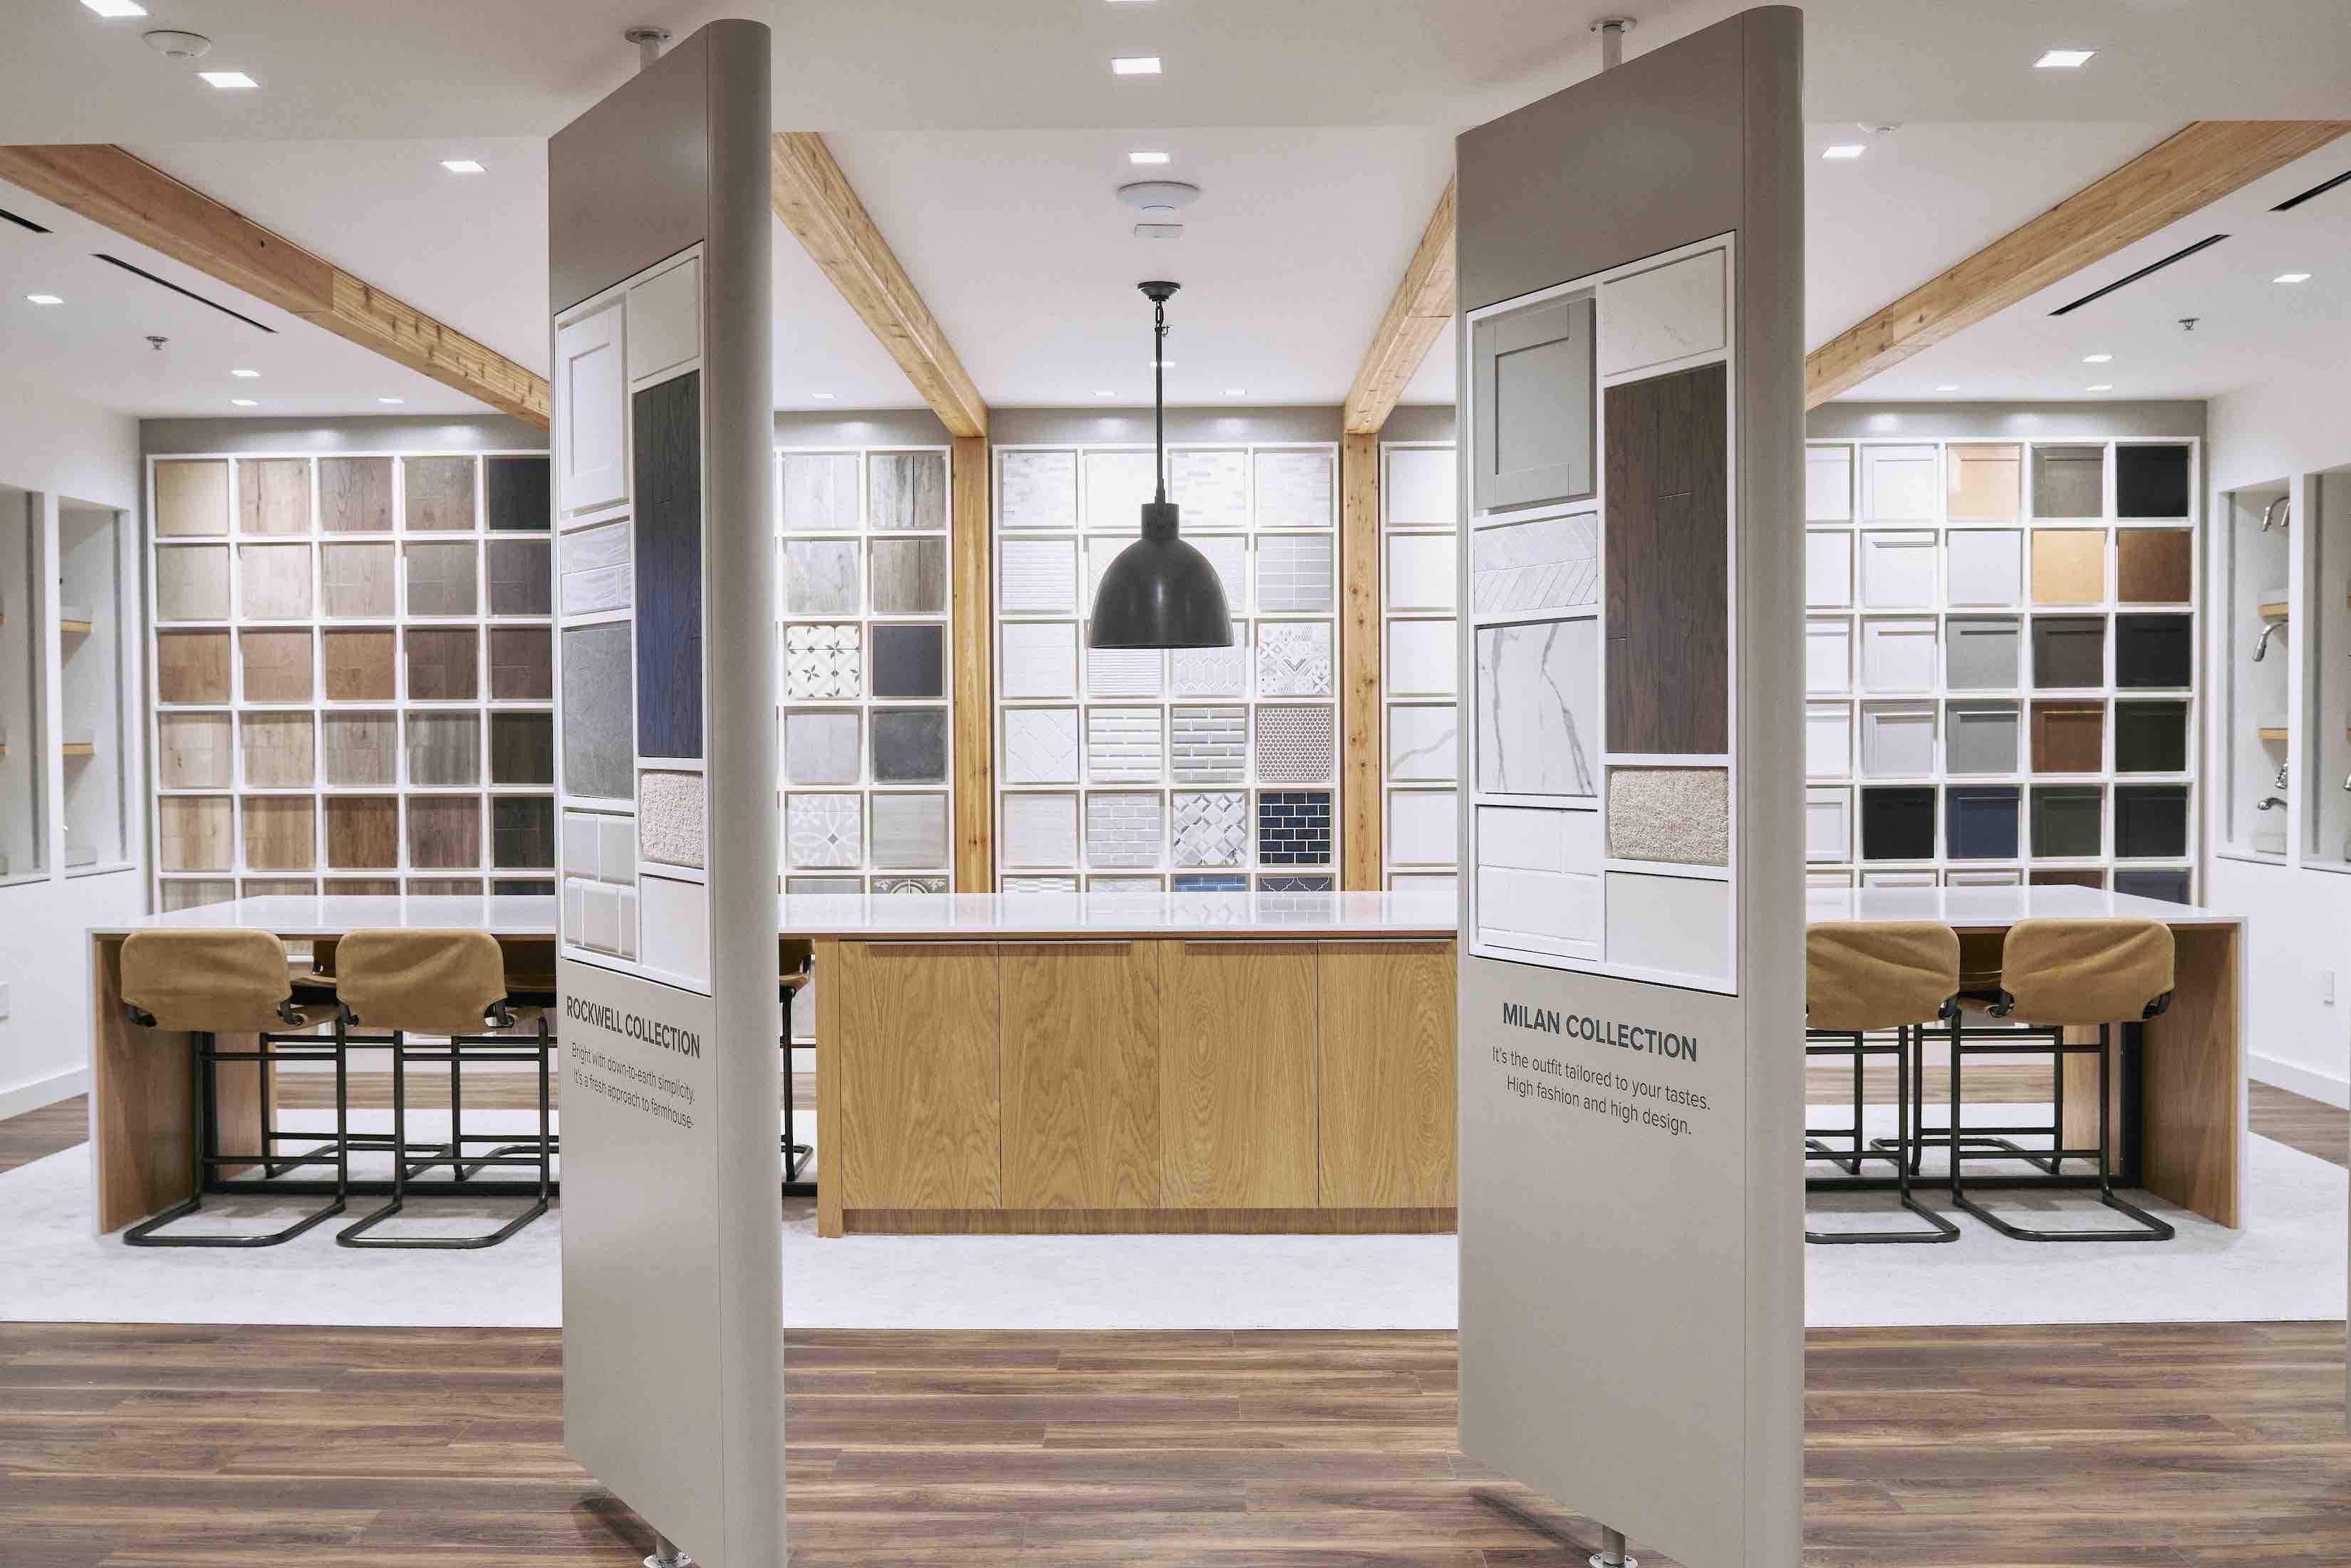
Design Catalog
Inspiration Awaits
When it comes to making a home feel uniquely yours, design is in the details. That's why our award-winning studio lets you collaborate with professional designers every step of the way. Get started today by viewing the many possibilities and personal touches that will bring your vision to life.
View More Home Plans in Lake Cawood Townhomes

-
Windermere, FL
-
Townhome
-
3 Beds
-
2 Baths | 1 Half Bath
-
1,699 sq. ft.
-
2 Stories
-
2 Car Garage
Plan Highlights
- Two-story townhome with open-concept main floor
- Kitchen with island open to dining and family rooms
- Private second-floor primary suite with walk-in closet
- Two additional bedrooms with shared full bath
- Convenient upstairs laundry room
- Two-car garage with private courtyard space
-
Windermere, FL
-
Townhome
-
3 Beds
-
2 Baths | 1 Half Bath
-
1,714 sq. ft.
-
2 Stories
-
2 Car Garage
Plan Highlights
- Two-story townhome with open-concept main floor
- Kitchen with island open to dining and family rooms
- Private second-floor primary suite with walk-in closet
- Two additional bedrooms with shared full bath
- Convenient upstairs laundry room
- Two-car garage with private courtyard space
Plans to Compare
Select at least 2 plans. Add up to 4 plans to compare.